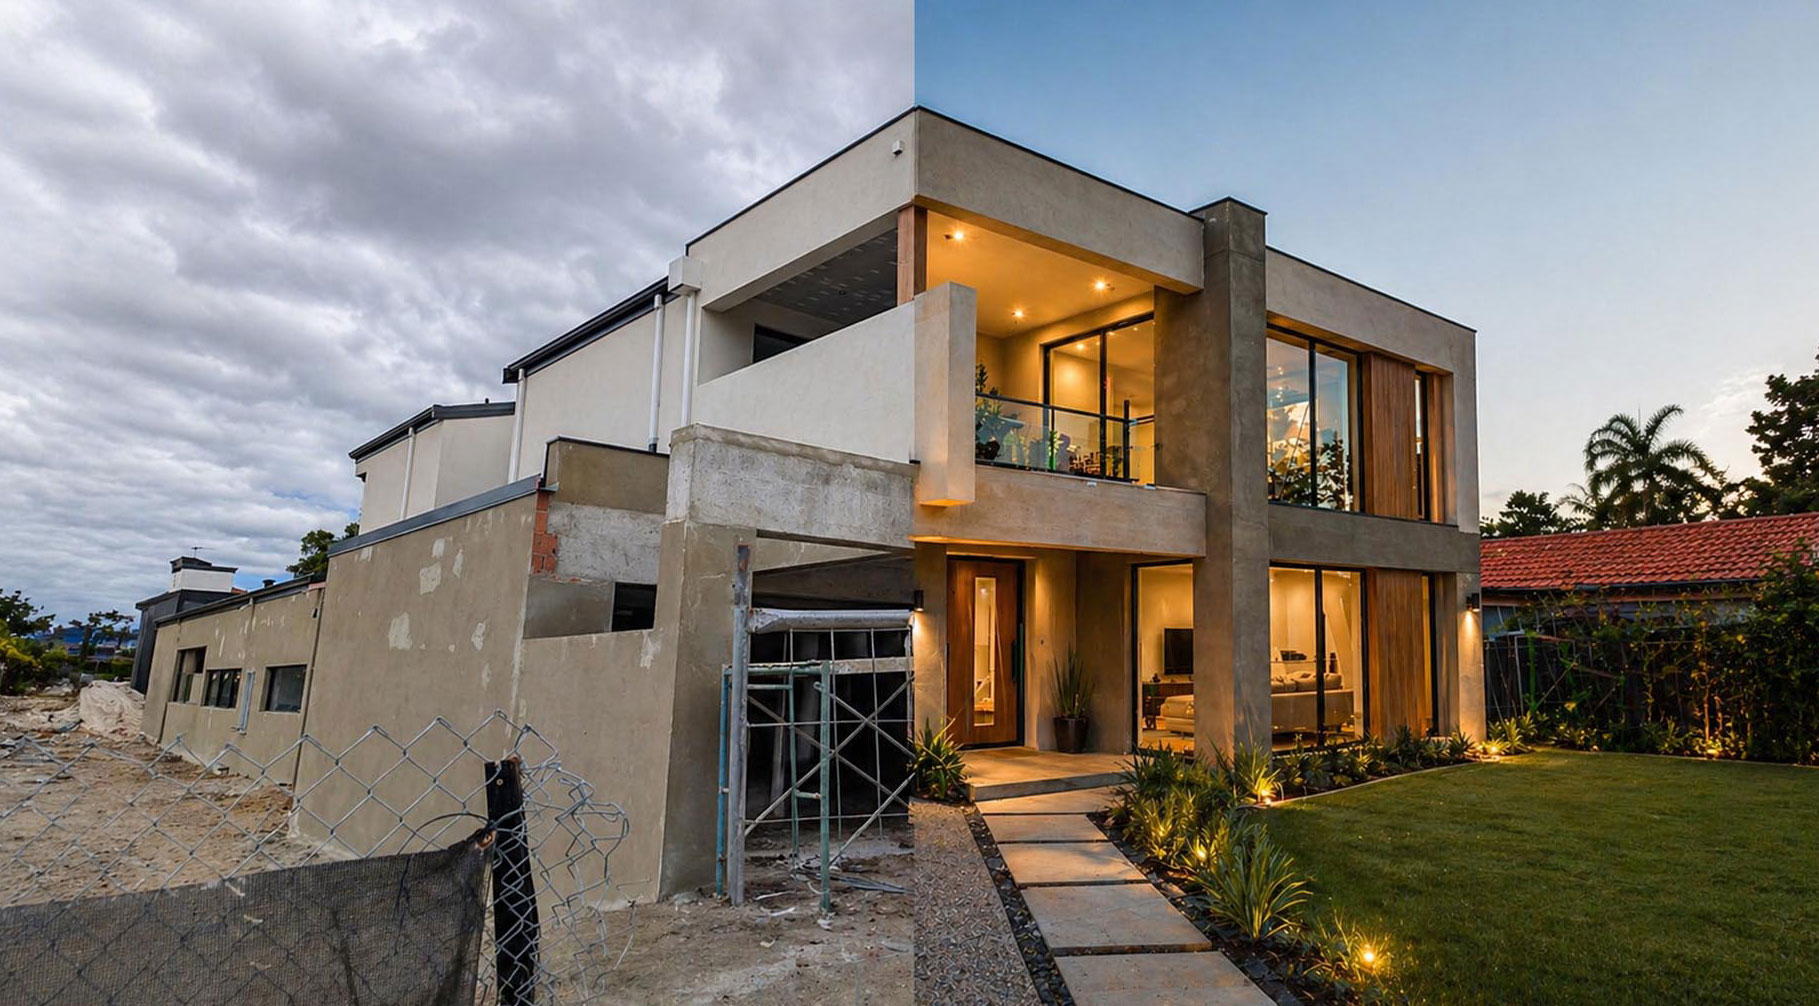
Drawings may show dimensions, but they do not show how a space will feel, function, or fail once it is built.
That gap is where costly surprises begin.
The Risk
Approved too early.
They happen because everyone approved something they never truly experienced.
Real Failures
Small details matter.
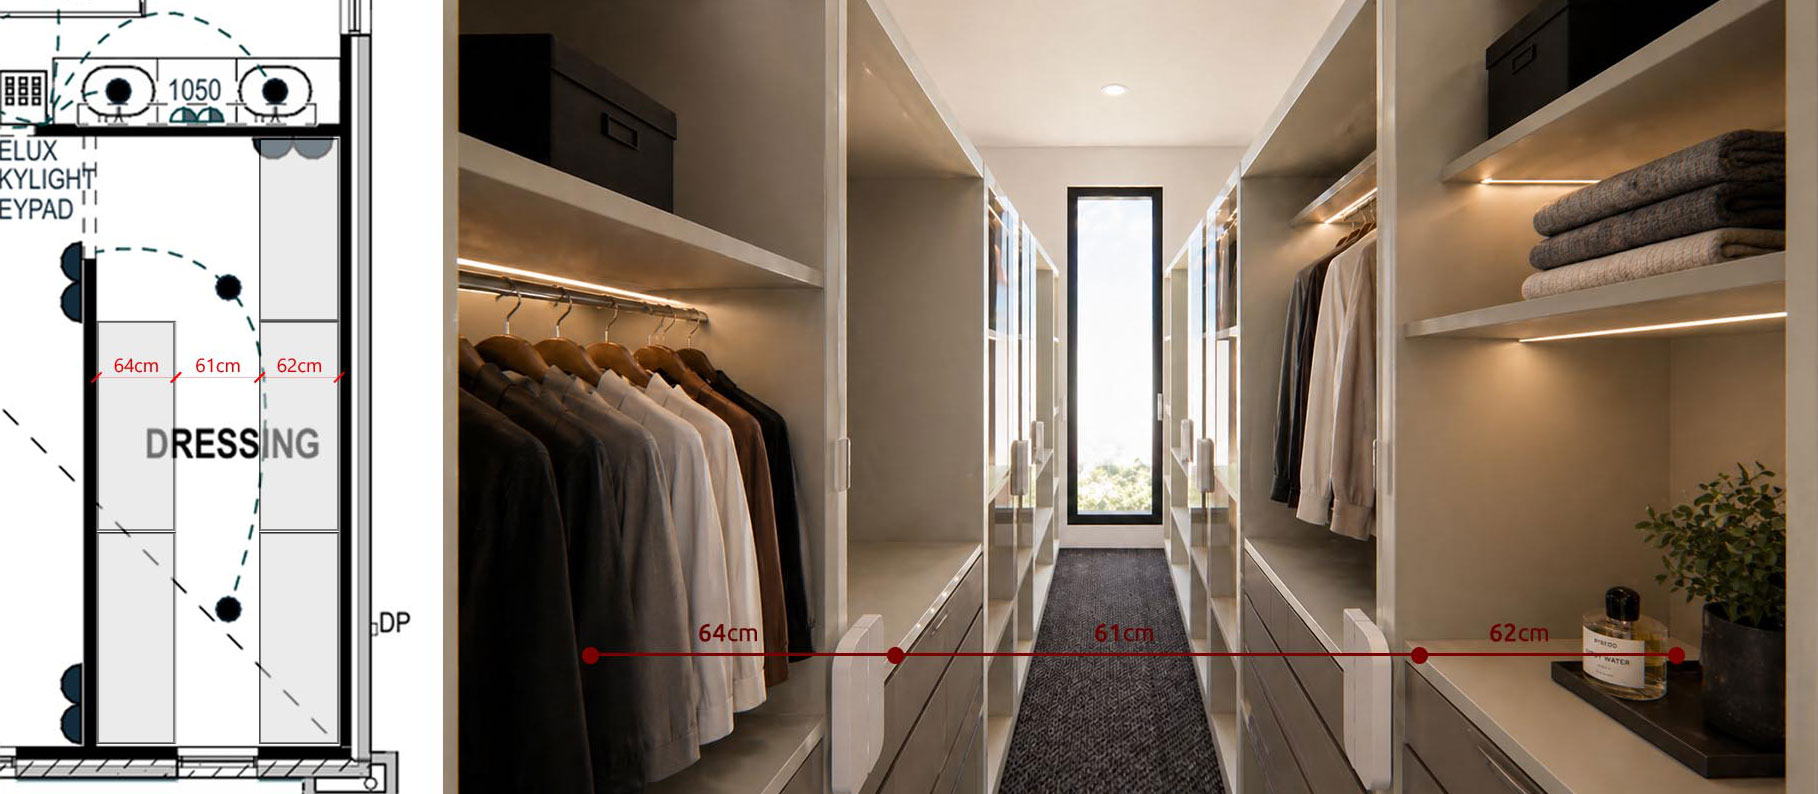
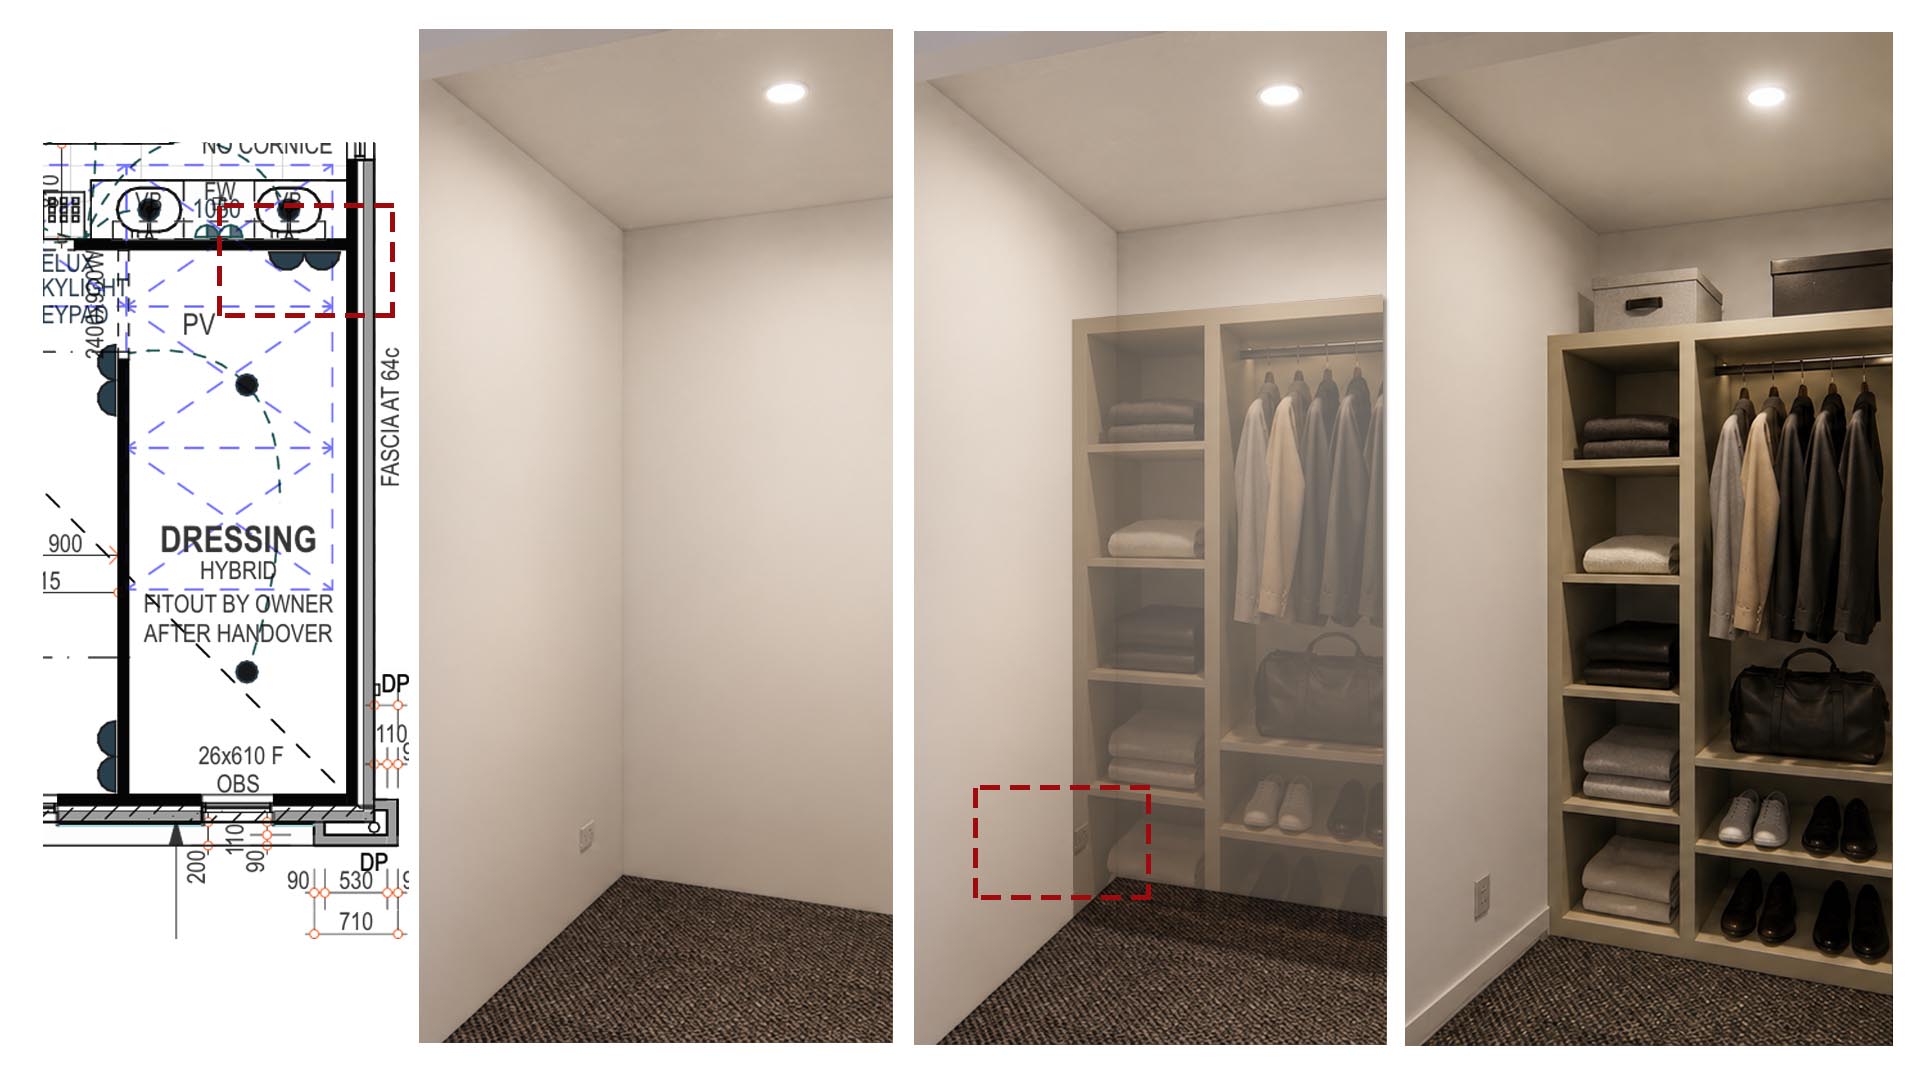
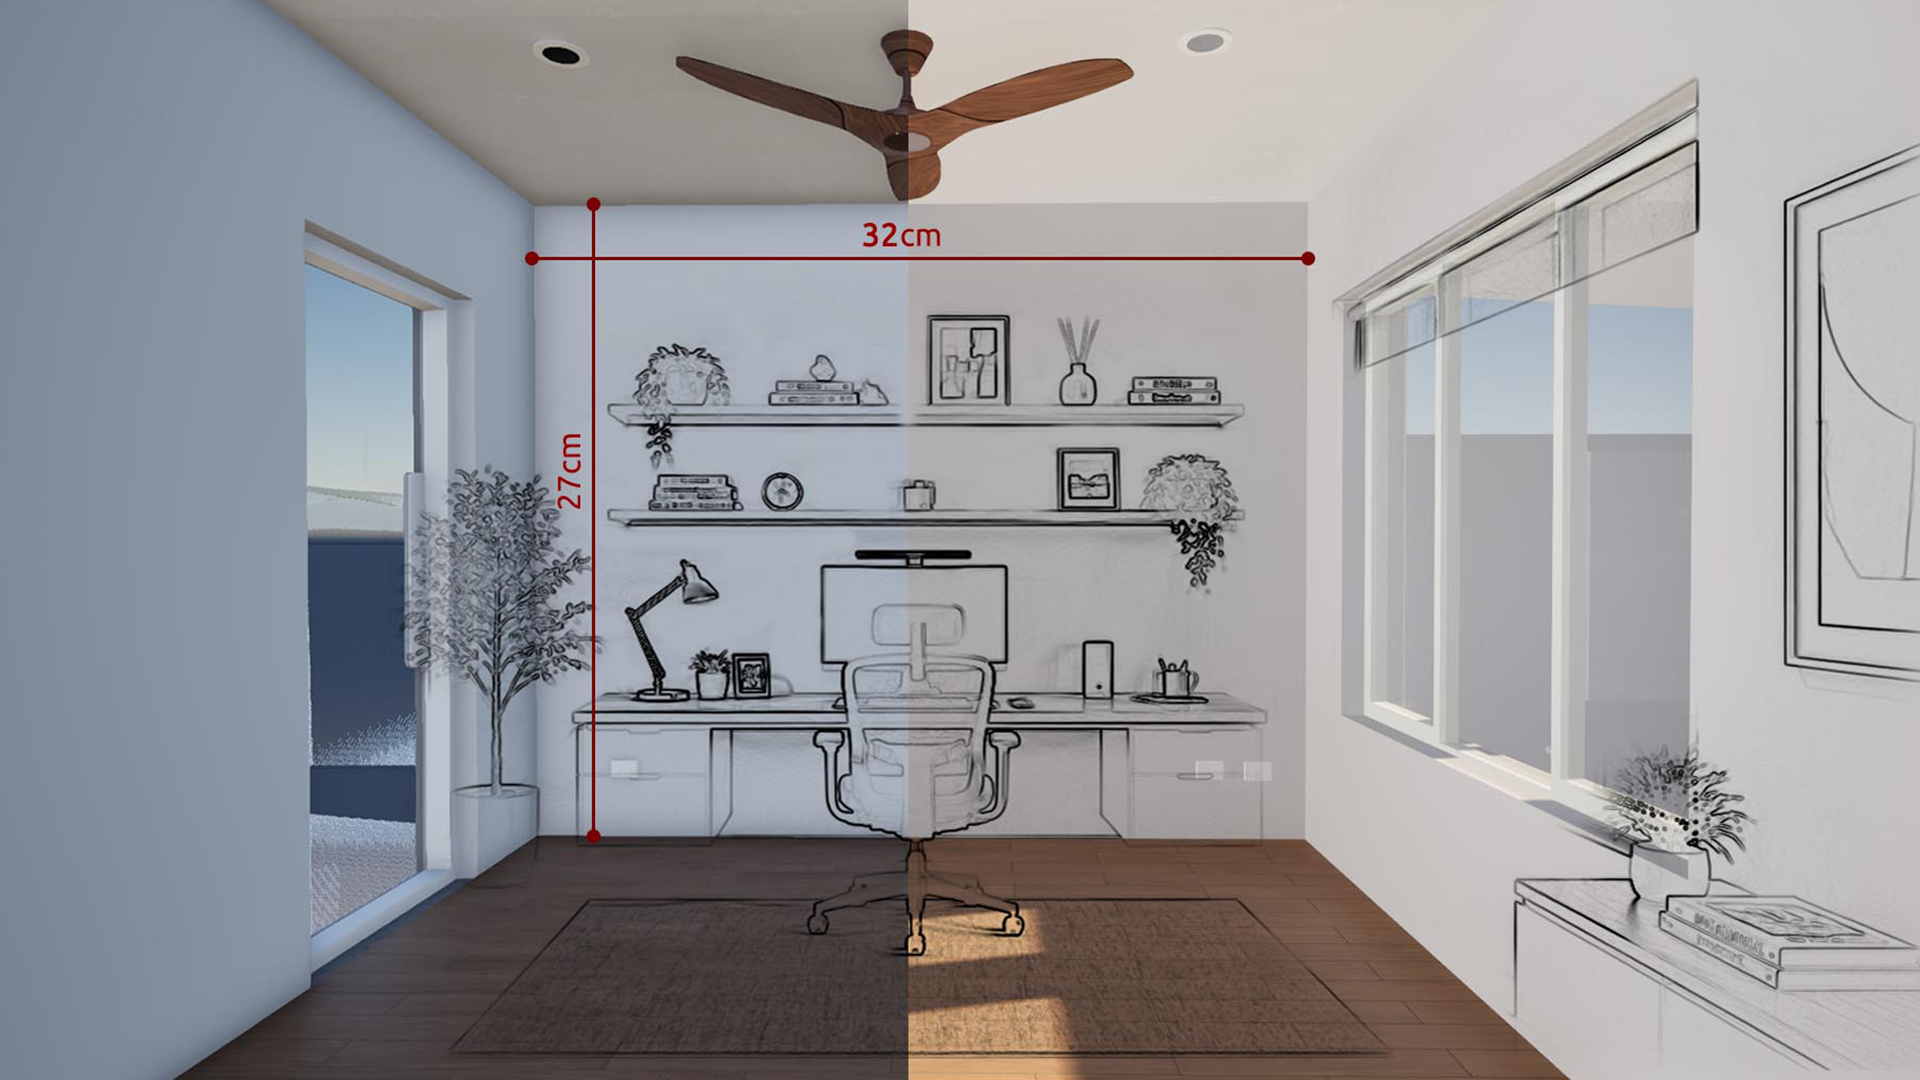
A wardrobe can block a power point. A ceiling feature can clash with lighting. A walkway can look fine on plan but feel tight in real life. Once built, these are no longer ideas.
They are costs.
The Truth
Drawings hide reality.
You cannot feel space from a dimension line.
You cannot understand comfort from a floor plan.
And you should not have to commit hundreds of thousands before seeing what you are really building.
The solution
Model key spaces.
We start with the spaces that matter most. Your kitchen. Your bedroom. Your living area. Your bathroom.
We turn your 2D plans into realistic 3D spaces so you can understand the design before construction starts.
The Value
See what works.
This is not just about beautiful renders.
It is about knowing whether the layout works, whether the details align, and whether the space feels right before it becomes permanent.
The Saving
Change early.
Before construction, changes are decisions.
During construction, changes become variations, delays, stress, and compromise.
Early clarity is cheaper than late correction.
The Journey
Space to home.
Start with one space.
Then another.
As clarity builds, the whole home starts to make sense.
You do not need to solve everything at once. You just need to start where decisions matter most.
Build with confidence.
Some people are happy building from drawings alone.
But if you want clarity, confidence, and control before construction starts — this is for you.